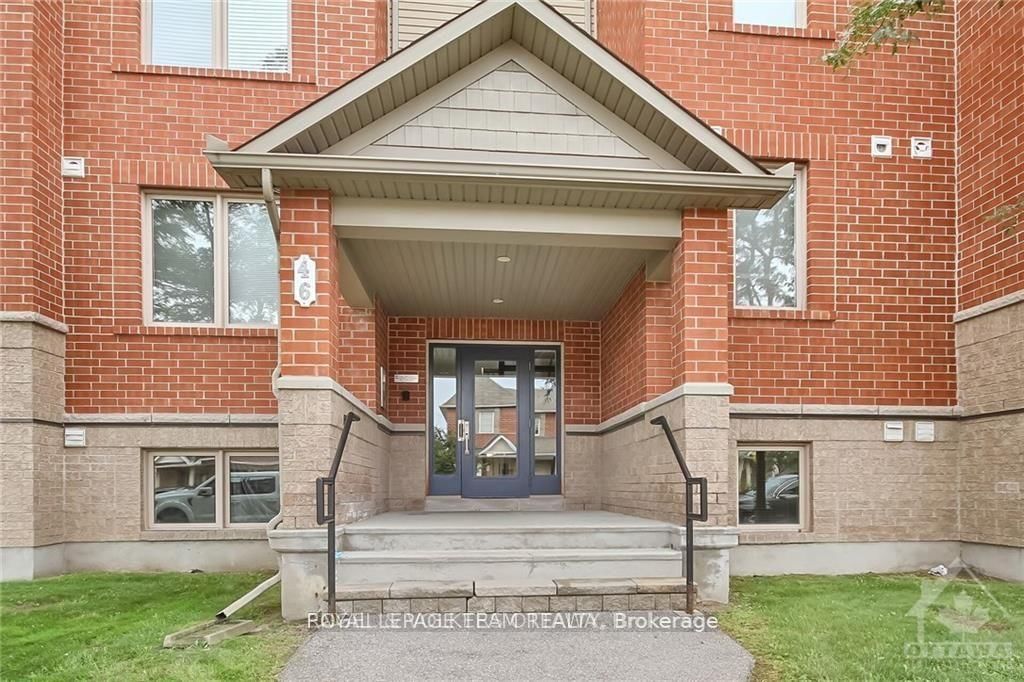
<-- style PDP --> A-173 Crestway Drive, Ottawa - Condo Apt for sale for $350,000
  • new
  • for sale

A-173 Crestway Drive

Ottawa, Ontario, K2G 7C8 - Barrhaven East

$350,000

  • Neighbourhood

    Barrhaven East

  • Major Intersection

    Prince of Wales and Crestway Drive

  • Listed Since: 65 day(s)

  • Last update: today

Overview

  • Property Type

    Condo Apt, Apartment

  • Bedrooms

    2

  • Bathrooms

    1

  • Square Feet

    800-899

  • Exposure

    South

  • Total Parking

    1

  • Maintenance

    $409

  • Taxes

    $2,474.00 (2026)

  • Balcony

    None

Property Description

Property description for A-173 Crestway Drive, Ottawa

Welcome to maintenance-free living in the heart of Barrhaven East! This 2-bedroom, 1-bathroom condo-the sought-after Cafe-au-lait model-perfectly blends modern style with a layout designed for real life. Whether you're a first-time buyer, a savvy investor, or looking to downsize without compromise, this home delivers. Step inside to an airy, open-concept floor plan where the kitchen, living, and dining areas flow seamlessly together. Natural light pours in through the newly updated windows (2024). Extend your living space outdoors! Large patio doors (2024) lead you to a spacious terrace perfect for entertaining. Best of all? Forget the propane tanks-a dedicated gas line is ready for your BBQ hookup, making summer grilling a breeze. This home has been well maintained with significant big-ticket updates, so you don't have to worry about a thing: New windows and patio door (2024), Hot Water On-Demand heater (2024), Stackable washer & dryer (2024), furnace and central A/C (2022) and new Vinyl Flooring (2026). Convenience at your doorstep - the Essentials: Minutes away from major grocery stores, banks, and schools; Lifestyle: Stay active at the nearby Movati Gym or explore local parks and trails. Don't miss out on this turnkey gem in one of Barrhaven's most convenient pockets! Some interior photos are virtually enhanced and staged. OH Sunday July 12, 2-4 pm.

Listed by ROYAL LEPAGE INTEGRITY REALTY

  • MLS #

    X13102264

  • Sq. Ft

    800-899

  • Sq. Ft. Source

    MLS

  • Year Built

    16-30

  • Basement

    None

  • View

    n/a

  • Garage

    None

  • Parking Type

    Owned

  • Locker

    None

  • Pets Permitted

    Yes-with Restrictions

  • Exterior

    Brick

  • Fireplace

    N

  • Security

    n/a

  • Elevator

    n/a

  • Laundry Level

    n/a

  • Building Amenities

    n/a

  • Maintenance Fee Includes

    Parking

  • Property Management

    BERG Property Management

  • Heat

    Forced Air

  • A/C

    Central Air

  • Water

    n/a

  • Water Supply

    n/a

  • Central Vac

    N

  • Cert Level

    n/a

  • Energy Cert

    n/a

  • Living

    4.57 x 3.66 ft Main level

  • Dining

    3.05 x 3.66 ft Main level

  • Kitchen

    2.96 x 2.74 ft Main level

  • Primary

    3.35 x 3.54 ft Main level

  • Br

    2.96 x 3.25 ft Main level

  • Bathroom

    2.74 x 1.52 ft Main level

    3 Pc Bath

  • Laundry

    2.62 x 1.04 ft Main level

  • MLS #

    X13102264

  • Sq. Ft

    800-899

  • Sq. Ft. Source

    MLS

  • Year Built

    16-30

  • Basement

    None

  • View

    n/a

  • Garage

    None

  • Parking Type

    Owned

  • Locker

    None

  • Pets Permitted

    Yes-with Restrictions

  • Exterior

    Brick

  • Fireplace

    N

  • Security

    n/a

  • Elevator

    n/a

  • Laundry Level

    n/a

  • Building Amenities

    n/a

  • Maintenance Fee Includes

    Parking

  • Property Management

    BERG Property Management

  • Heat

    Forced Air

  • A/C

    Central Air

  • Water

    n/a

  • Water Supply

    n/a

  • Central Vac

    N

  • Cert Level

    n/a

  • Energy Cert

    n/a

  • Living

    4.57 x 3.66 ft Main level

  • Dining

    3.05 x 3.66 ft Main level

  • Kitchen

    2.96 x 2.74 ft Main level

  • Primary

    3.35 x 3.54 ft Main level

  • Br

    2.96 x 3.25 ft Main level

  • Bathroom

    2.74 x 1.52 ft Main level

    3 Pc Bath

  • Laundry

    2.62 x 1.04 ft Main level

Thinking of Selling?

Find Out Your Home’s Value in Today’s Market!

No Email or Signup is required to view your home estimate.

estimate your home value

Contact Manoj Kukreja

Sales Representative,
Century 21 People’s Choice Realty Inc.,
Brokerage
(647) 576 - 2100

Manoj profile avatar

Open house for A-173 Crestway Drive, Ottawa

Property Open House

Mortgage Calculator

This data is for informational purposes only.

Mortgage Payment per month

Principal Amount

Interest

Total Payable

Amortization

Amortization

Closing Cost Calculator

This data is for informational purposes only.

Closing Cost Total for this property

Total Cash flow for purchasing this property

Down Payment(%)*
Additional information

Provincial Land Transfer Tax

Ontario Land Transfer Tax Rebate

Toronto Land Transfer Tax

Toronto Land Transfer Tax Rebate

PST on CMHC Insurance Premium

Lawyer Fees

$2,825

Government Registration Fee's

$164

Title Insurance

Closing Cost Total

Total Cash flow for purchasing this property

Provincial Land Transfer Tax

Ontario Land Transfer Tax Rebate

Toronto Land Transfer Tax

Toronto Land Transfer Tax Rebate

PST on CMHC Insurance Premium

Lawyer Fees

$2,825

Government Registarion Fee's

$164

Title Insurance

Down Payment(%)*

* A down payment of less than 20% is permitted only for first-time home buyers purchasing their principal residence. The minimum down payment required is 5% for the portion of the purchase price up to $500,000, and 10% for the portion between $500,000 and $1,500,000. For properties priced over $1,500,000, a minimum down payment of 20% is required.

Thinking of Selling?

Find Out Your Home’s Value in Today’s Market!

No Email or Signup is required to view your home estimate.

estimate your home value

Contact Manoj Kukreja

Sales Representative, Century 21 People’s Choice Realty Inc., Brokerage
(647) 576 - 2100

Manoj profile avatar

Recent Sold Listings in Barrhaven East, Ottawa

Popular Cities